Form meets function.
Modern business infrastructure and an unmistakable architectural presence.
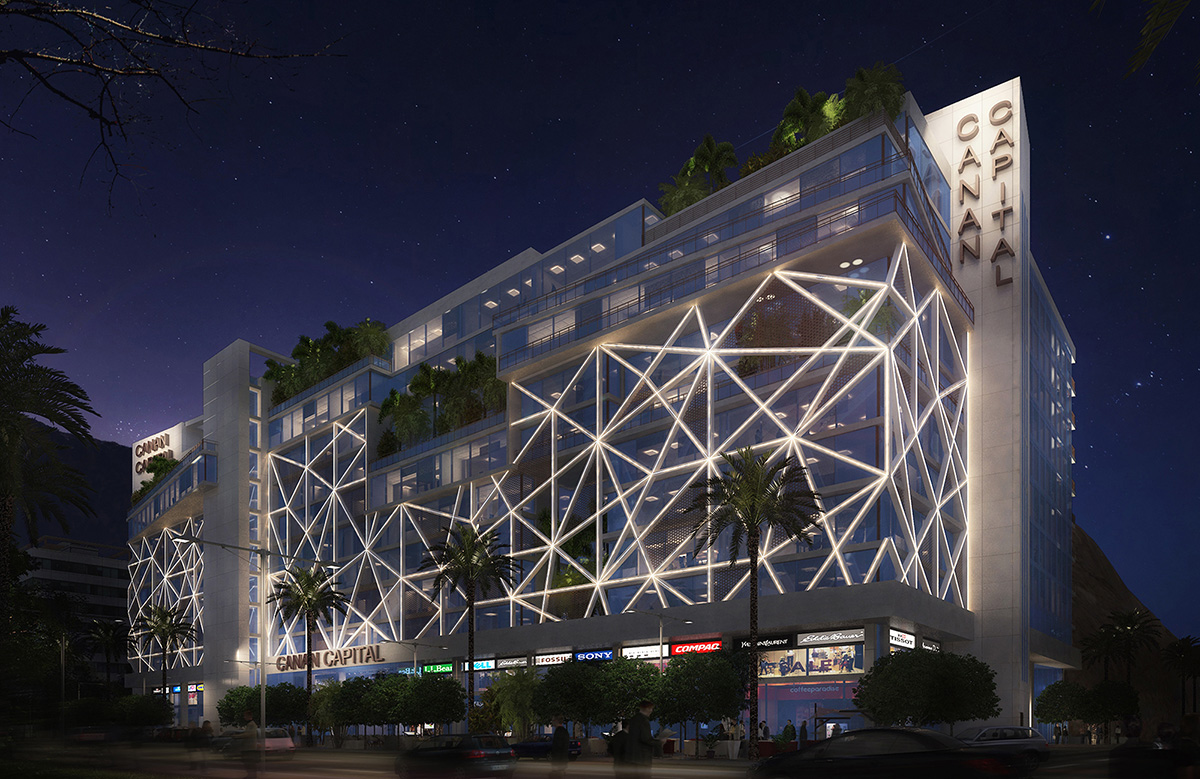
A landmark that works.
Positioned on Katameya Ring Road, Canan Capital is designed with separate spaces for commercial uses, administrative offices and medical units under one roof.
The original project material describes a dramatic 110-metre frontage, flexible plans, Egyptian and American building code design considerations, spacious lobbies and separate entrances.
Additional published project specifications include approximately 12,200 m² of commercial space and a two-level basement car park accommodating 215 vehicles.
*Published project figures are descriptive and should be independently confirmed with the sales team before purchase or leasing.
Considered in every detail.
The layout is designed for a variety of areas and potential uses, helping businesses find space that meets their operational needs.
Speak with the Canan Capital team for current floor plans, unit inventory, specifications, and availability.
Request floor plans ↗Make your next move count.
Explore the possibilities at Canan Capital, Katameya.